Present Joys

“We thank the Lord of heaven and earth
who hath preserved us from our birth
for present joys, for blessings past,
and for the hope of heaven at last.”

Tag bonebrake

21 posts between July 2025 and August 2026

Our house in the historic Olde Towne East neighborhood of Columbus. It’s named after Charles Bonebrake, the first owner.

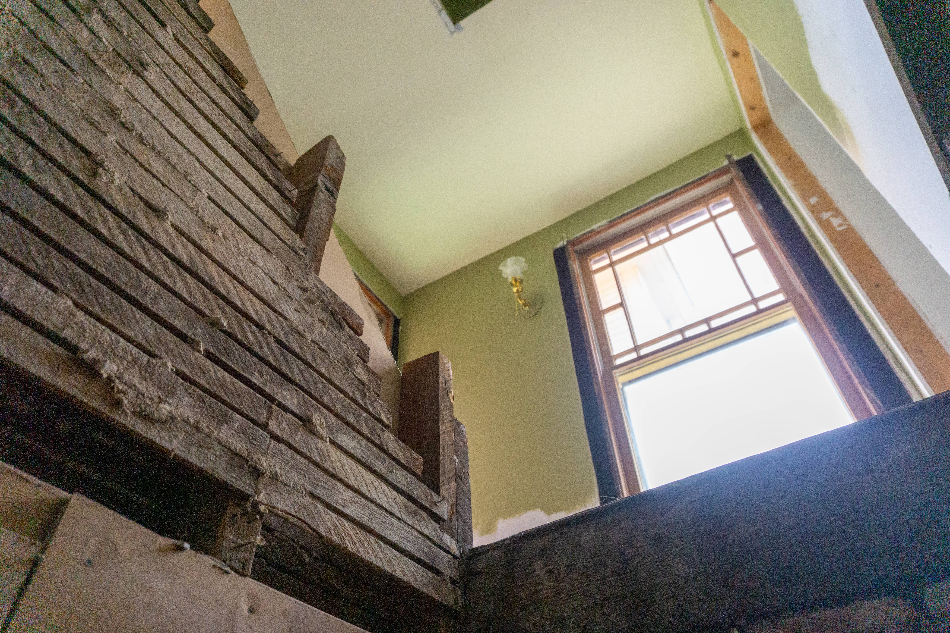
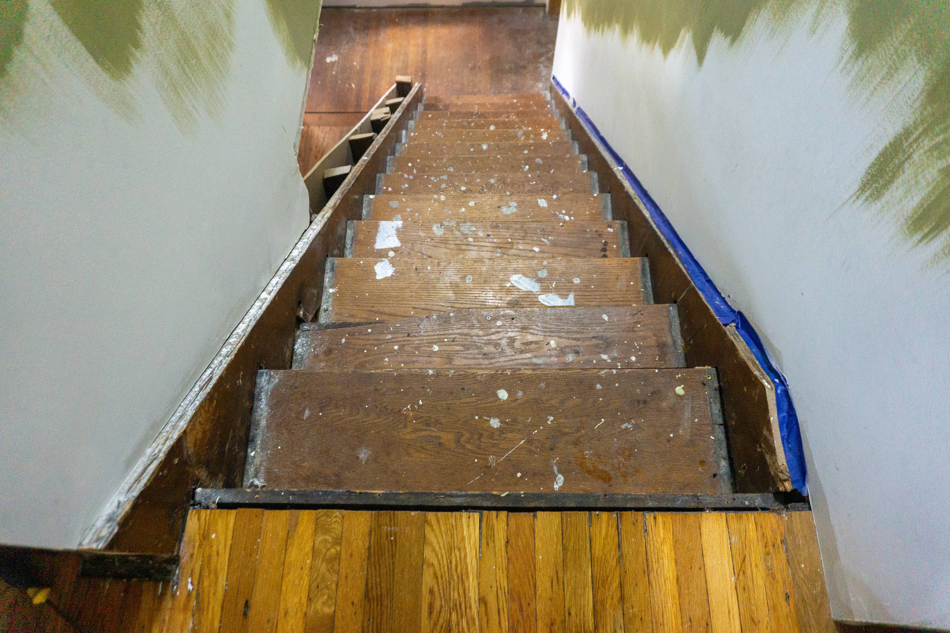
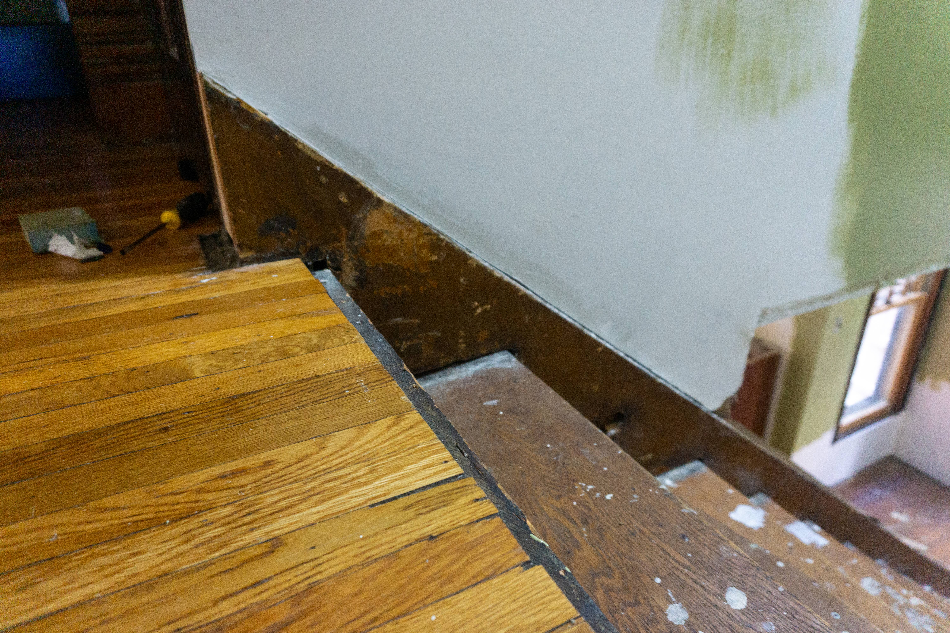
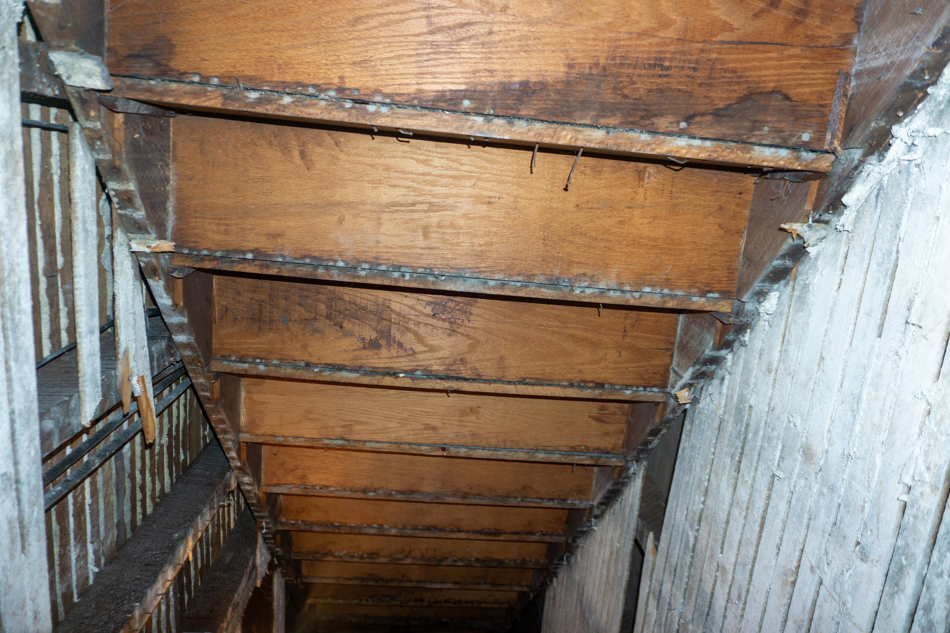
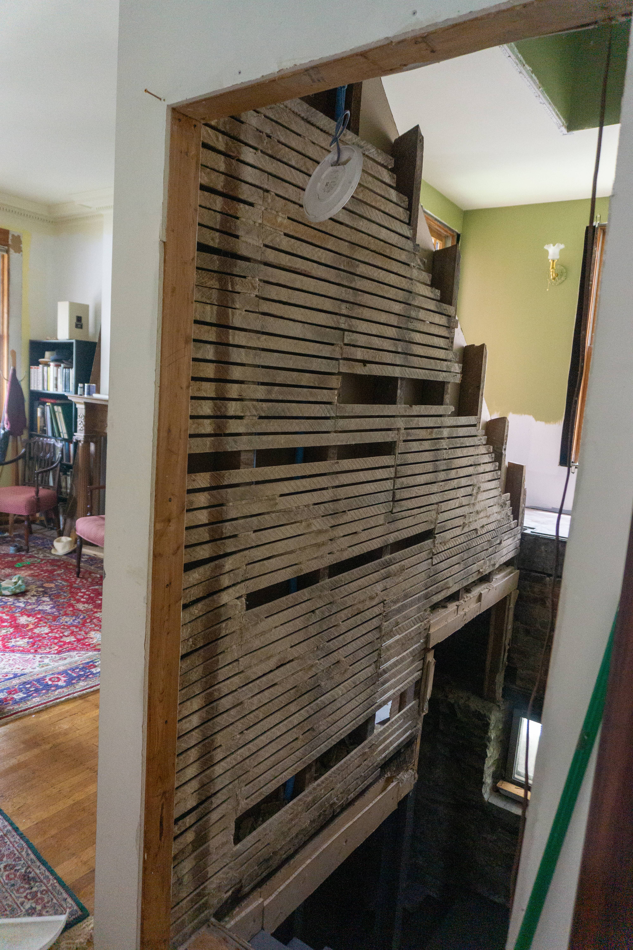
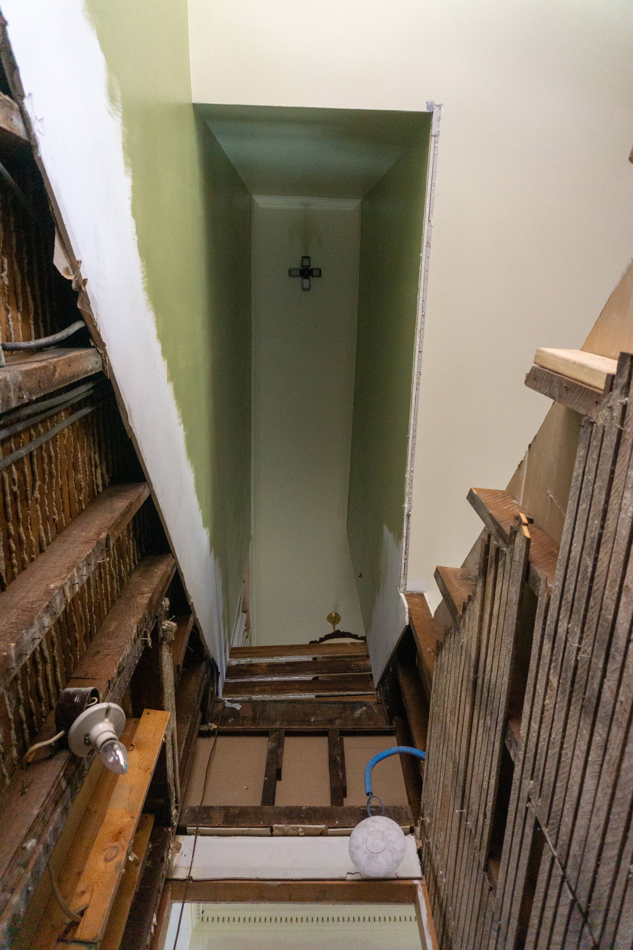
Today I removed what remained of our old staircase: treads, risers, and closed stringers on either side. (I’d already removed the plaster and lath basement-stairs ceiling attached to the underside of the stringers a few months prior.) This staircase needed to go so badly… At some point (in the early 80s, I think) someone replaced all the treads and risers with unattractive plain-sawn red oak. I’ve never been able to figure out how exactly someone replaced treads and risers of closed stringers without disturbing the ceiling below—since in that scenario, the only way to safely fasten these structural stair parts is from beneath. The point is that the old stairs were both moderately unsafe and unattractive. The closed stringers, visible as skirt boards, were majestic old chunks of pine with many visible signs of hand tools. It was a shame to remove them, but there really isn’t a way to salvage them at this point.

Later this week our new stairs will start going in. We’re using the spiral stairs in the back of our house while we’re without our primary staircase. It now takes five minutes to go upstairs and entails walking through the decrepit, blazing-hot back porch area.
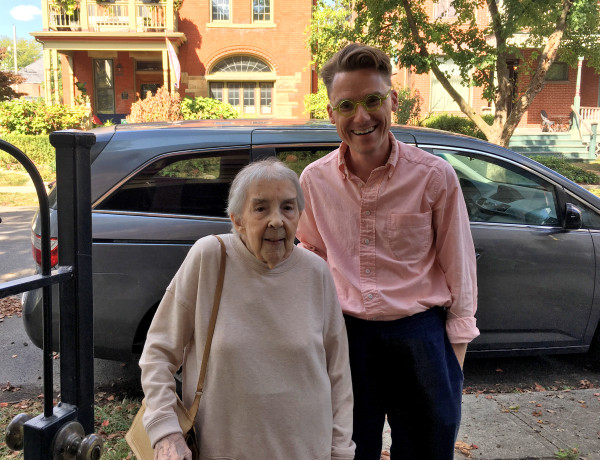
Today I had the pleasure of meeting Nancy, 91 years old, who lived in the upstairs half of Bonebrake in the late 1930s through the end of World War 2. Her mother rented what was then a four-bedroom upstairs apartment and subleased three of the bedrooms to single male tenants. Her father served in the war, so Nancy and her mother slept in the remaining bedroom (which is now the nursery/sitting room), and her brother slept on a pull-out couch in the living room (which is now the master bedroom). She had many memories of growing up in the house, including sneaking through a tenant’s room to play on the second-floor porch during the day while he was at work, and hearing her mother call to her on the street through a front-door intercom that communicated with the upstairs apartment at that time. She recalled having an icebox that sat on the fire escape outside the kitchen (which is now the master closet and bathroom), and seeing the iceman deliver chunks of ice to it. Because it was a separate apartment at the time she lived there, Nancy didn’t have anything to tell me about the first floor of Bonebrake. In fact, she’d never set foot there! After touring the upstairs, we sat in the parlor downstairs and she said impishly “So now I’m in the other lady’s apartment!”

Her recollections about the home confirmed many of the deductions I’ve already made. This house was already an up-and-down duplex by the 1930s, one of the first on the street, at a time well before the neighborhood started experiencing economic decline. By that time, the mantelpieces, cornices, and many other Victorian details were already gone. Several bedroom doors have large cut-outs where deadbolts used to be. It’s incredible to think those holes have been there for at least 80 years!

I should mention how I met Nancy in the first place, because it’s such a remarkable story! She still lives in Columbus, and apparently she and her daughter like to drive past this house about once a year just to look at the outside of it. When she drove past last week, Karen went over and asked what they were doing, assuming they were just being creepy. So we were able to make a connection and schedule this visit. It was such a rare treat to talk with Nancy and I’m so glad she was willing to make the climb up and down my stairs.

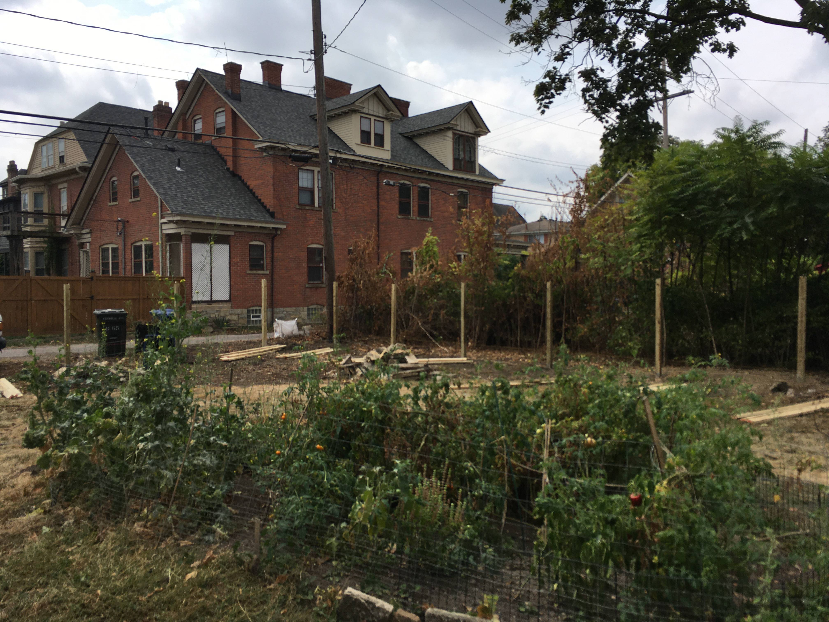
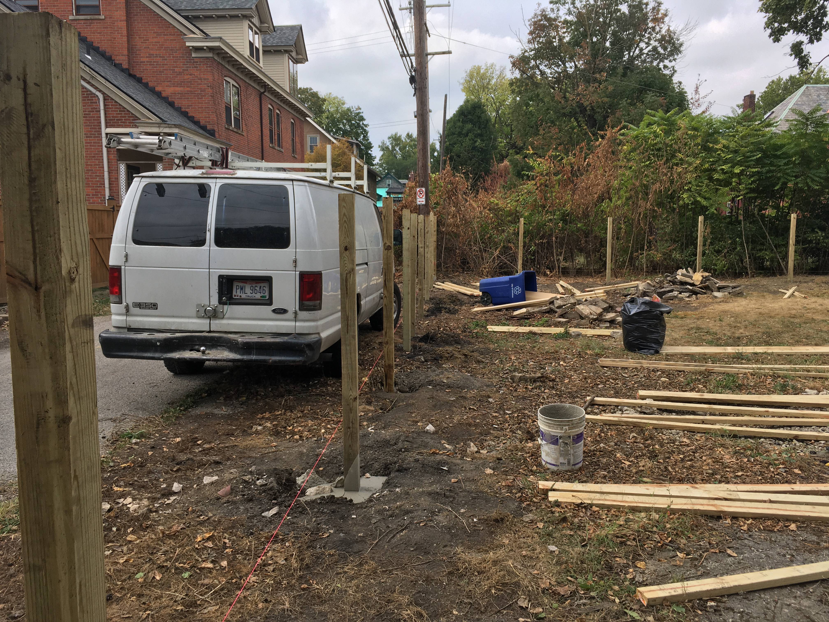
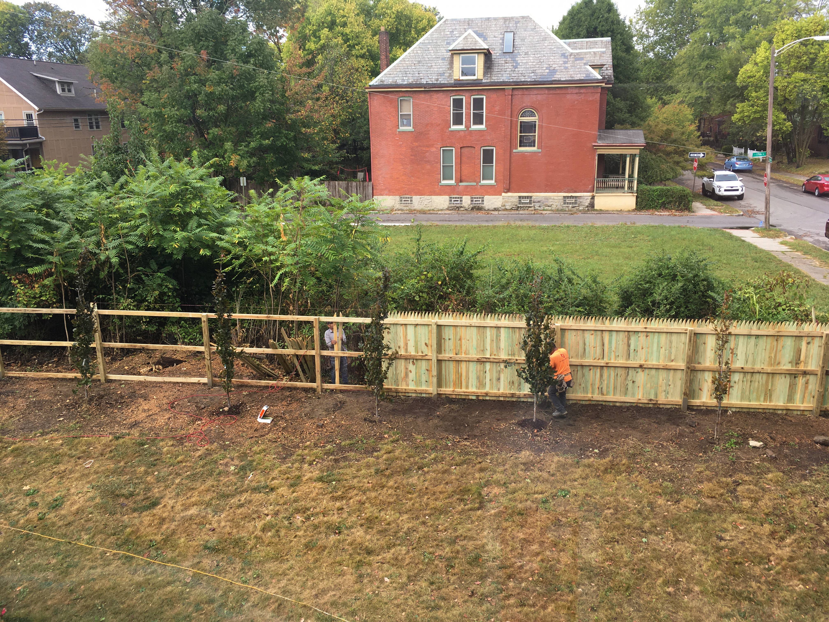
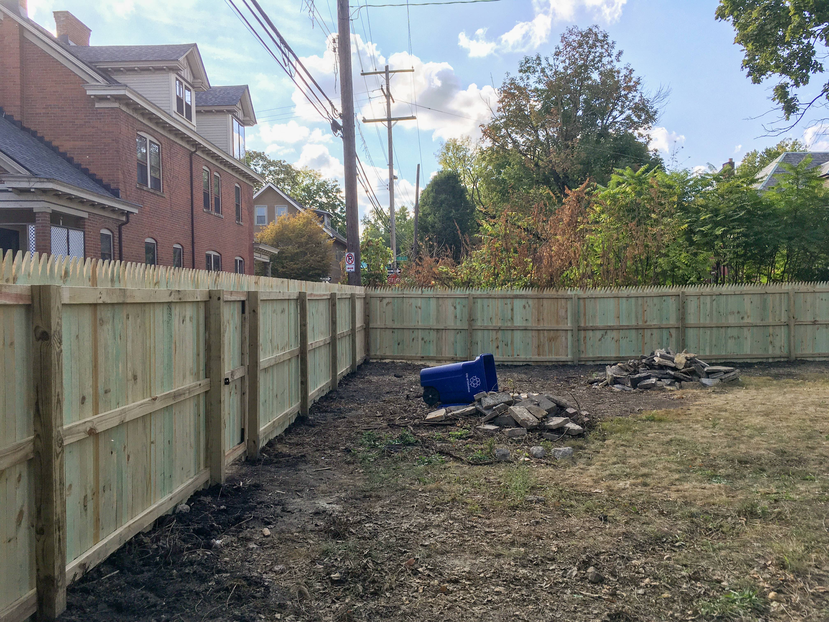
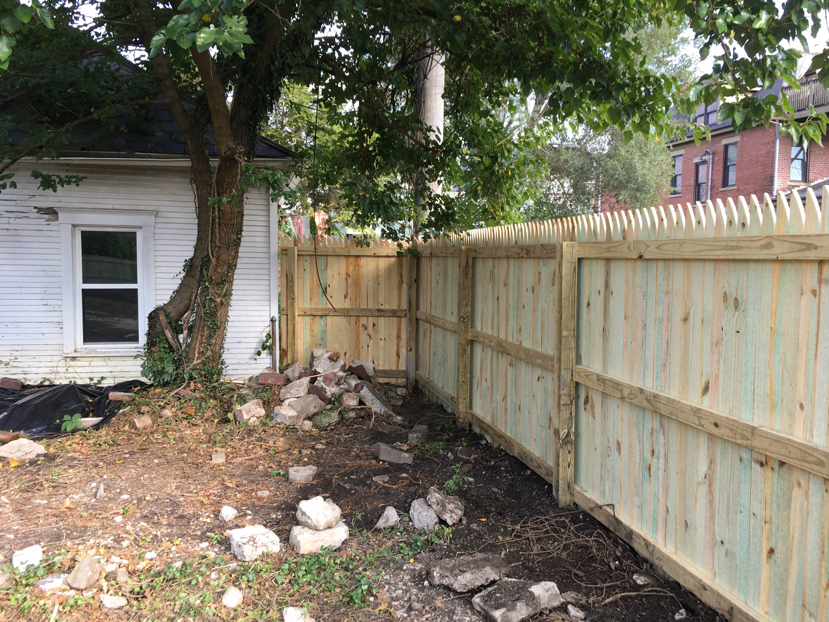
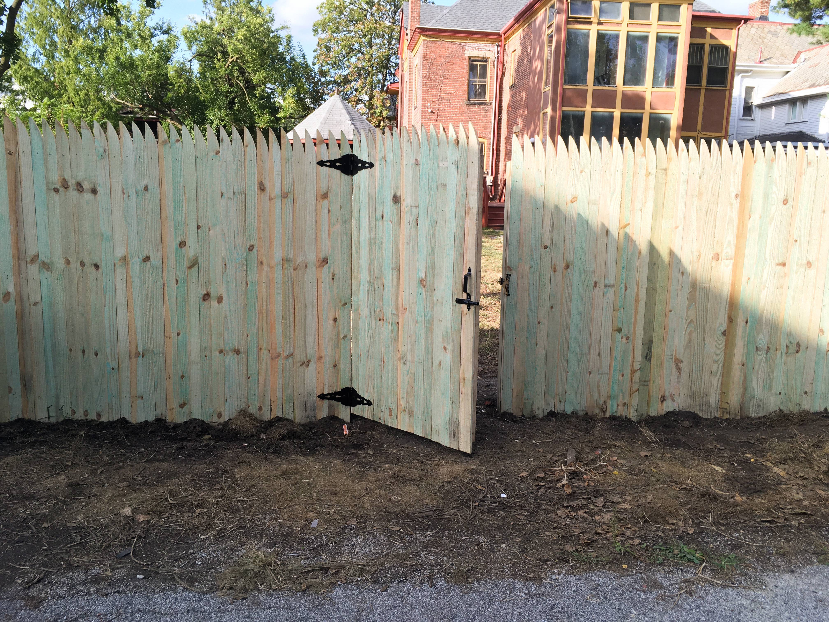
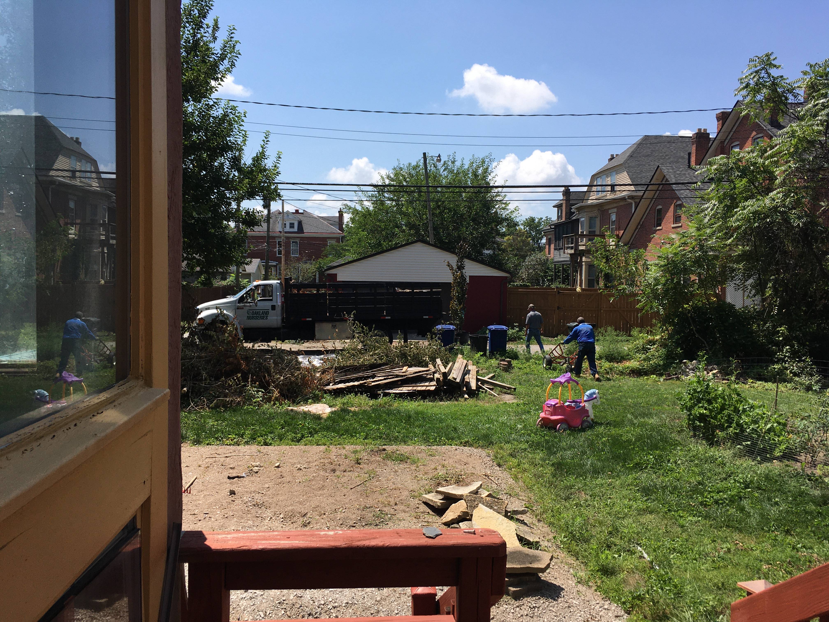
The fence we inherited with this property was actively falling down ever since we bought it. Plus, it was installed about four feet off the property line along the side of our lot, wasting a lot of usable yard space. It also didn’t consistently follow the back of the lot. Clearly, it was the product of several phases and no clear plan. I tore out the old fence several months ago because it just literally wouldn’t stay up any longer. So we’ve been operating without any back fence, and during that time we’ve had some theft and weird run-ins with pedestrians in the alley. It’s way past time to get a new fence back in.

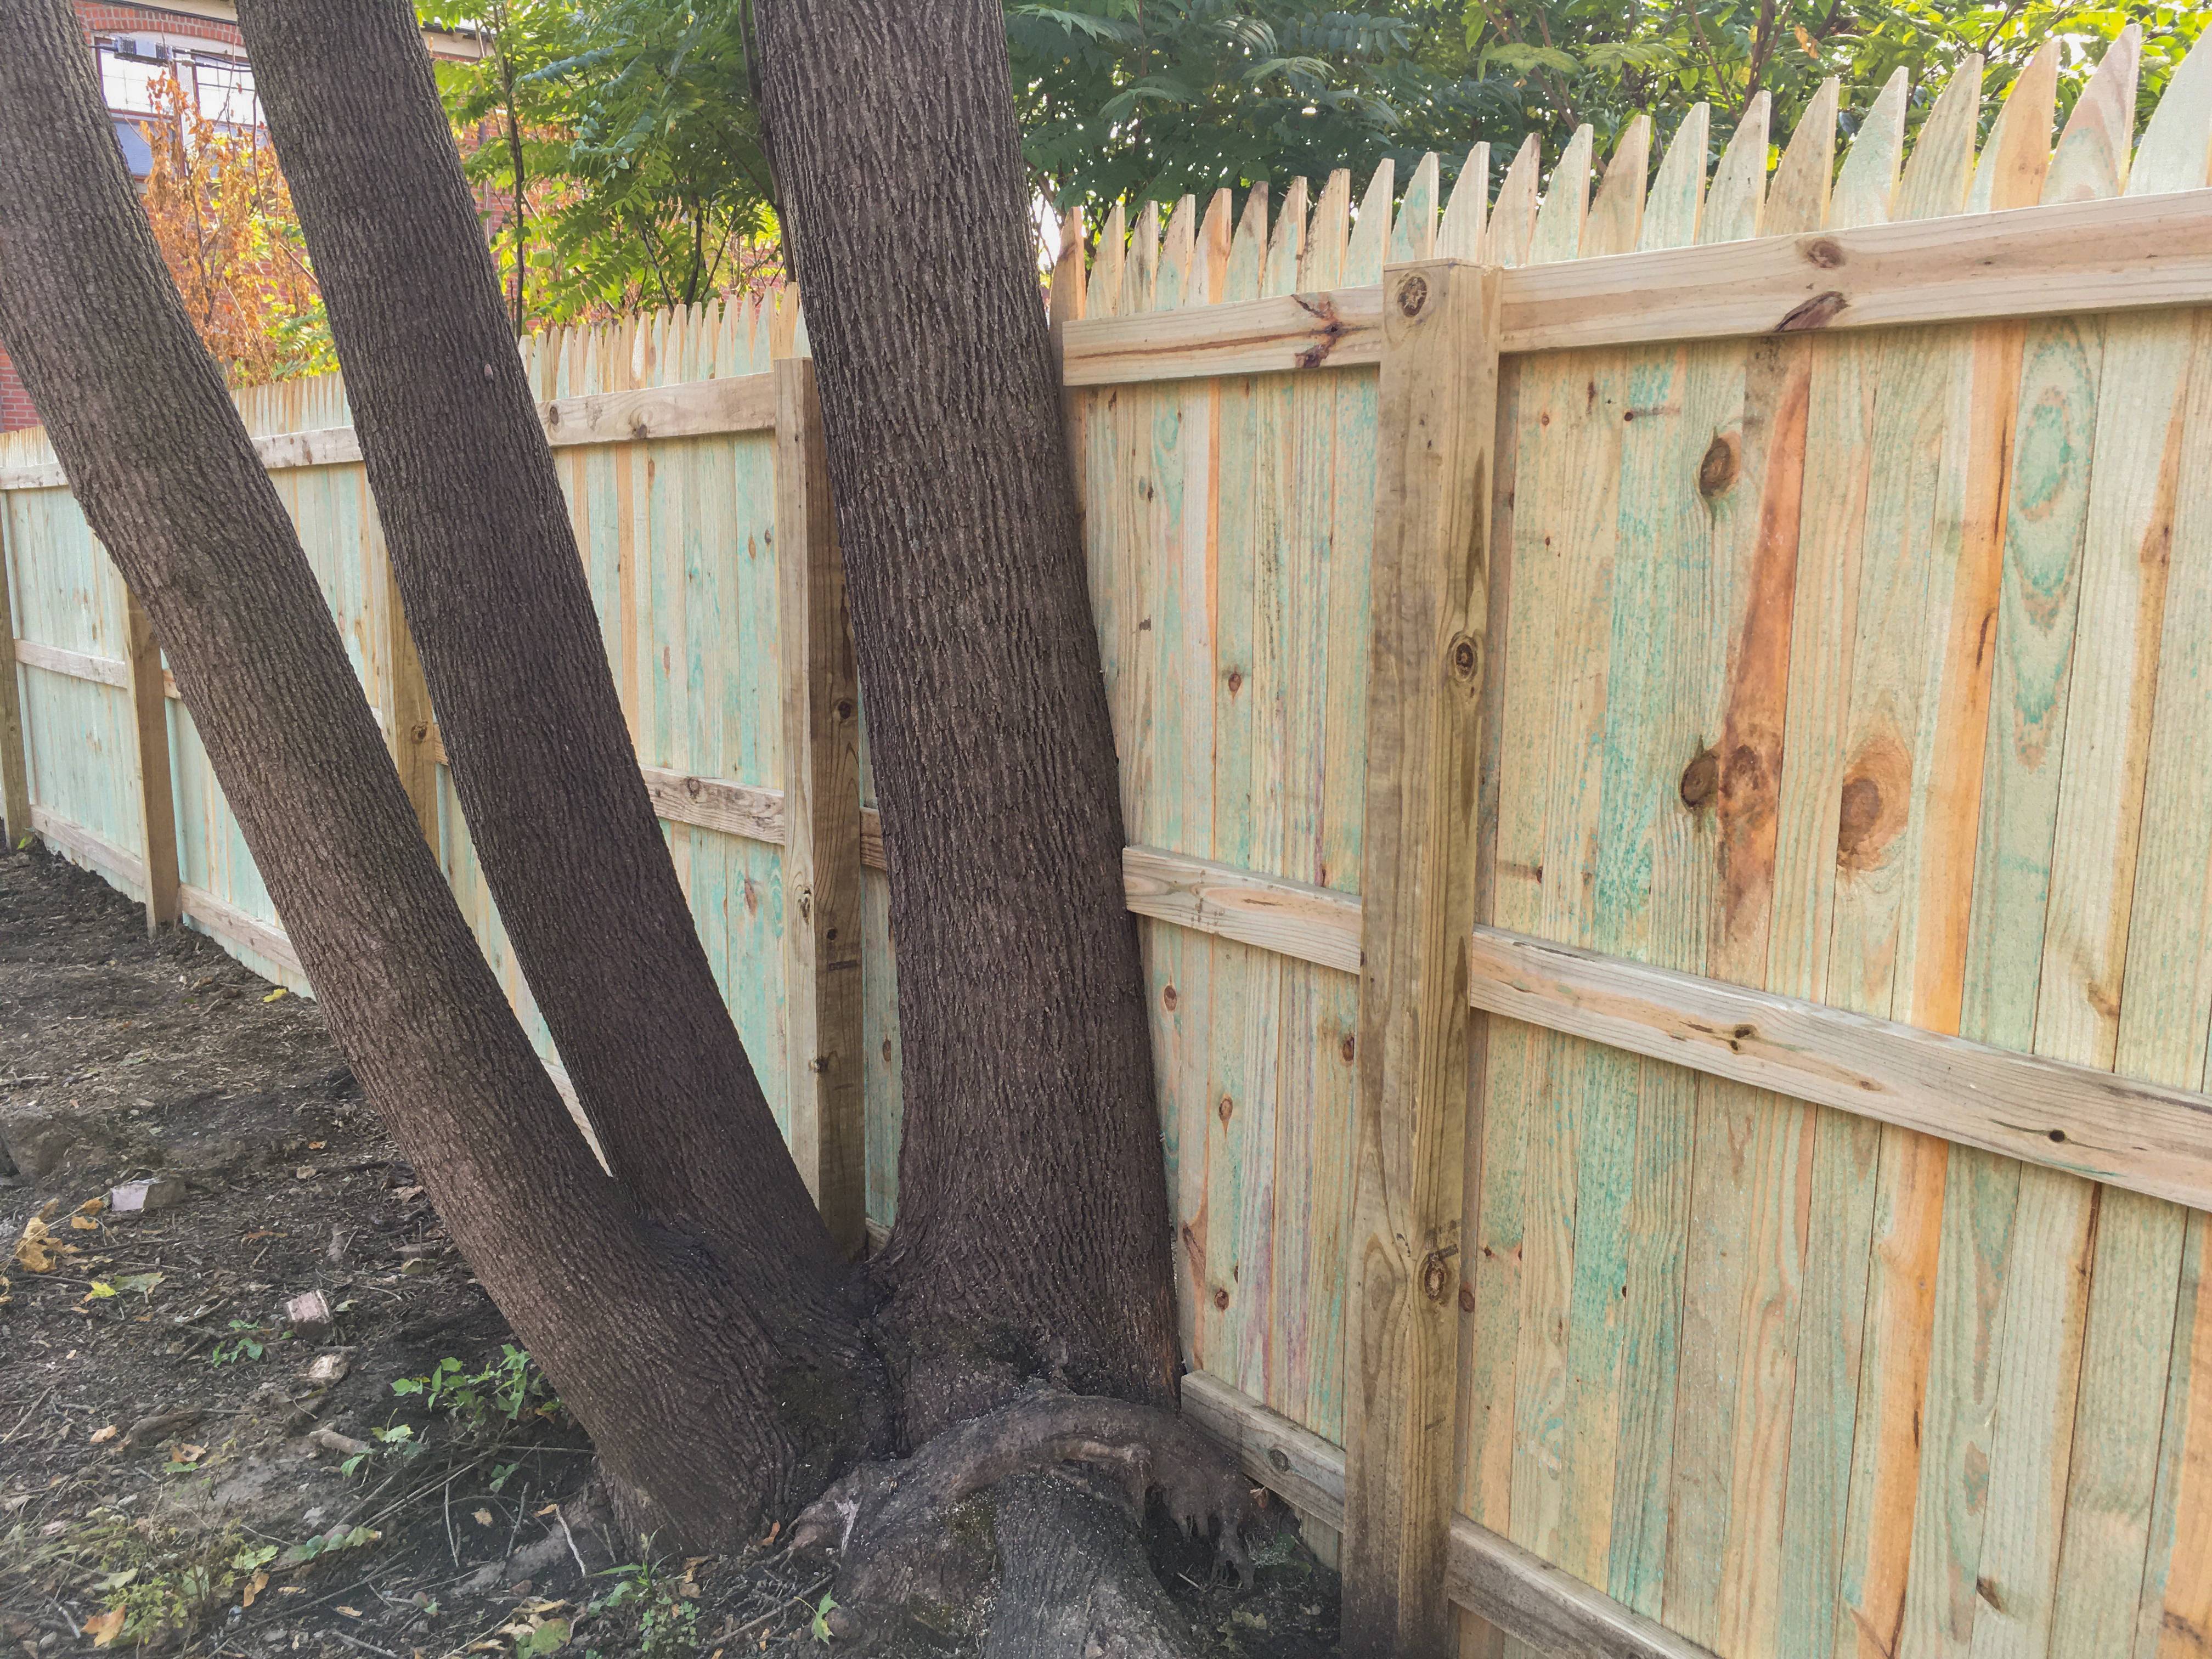
The new fence is 220 lineal feet long and consists of quirky asymmetrical gothic-style pickets. This was the result of a miscommunication between me and the contractor (who, incidentally, was perfectly fantastic—let me know if you need a new fence). I told him I didn’t want standard dogear pickets, so we settled on gothic-style pointed pickets. The ones he special-ordered for us were wider than we’d originally planned on, so he generously agreed to rip all the pickets in half to give the fence a more refined, historic appearance.

It’s just a privacy fence, but it looks beautiful and it’s unique and we really needed it. And don’t those beech trees look nice!

Beech trees

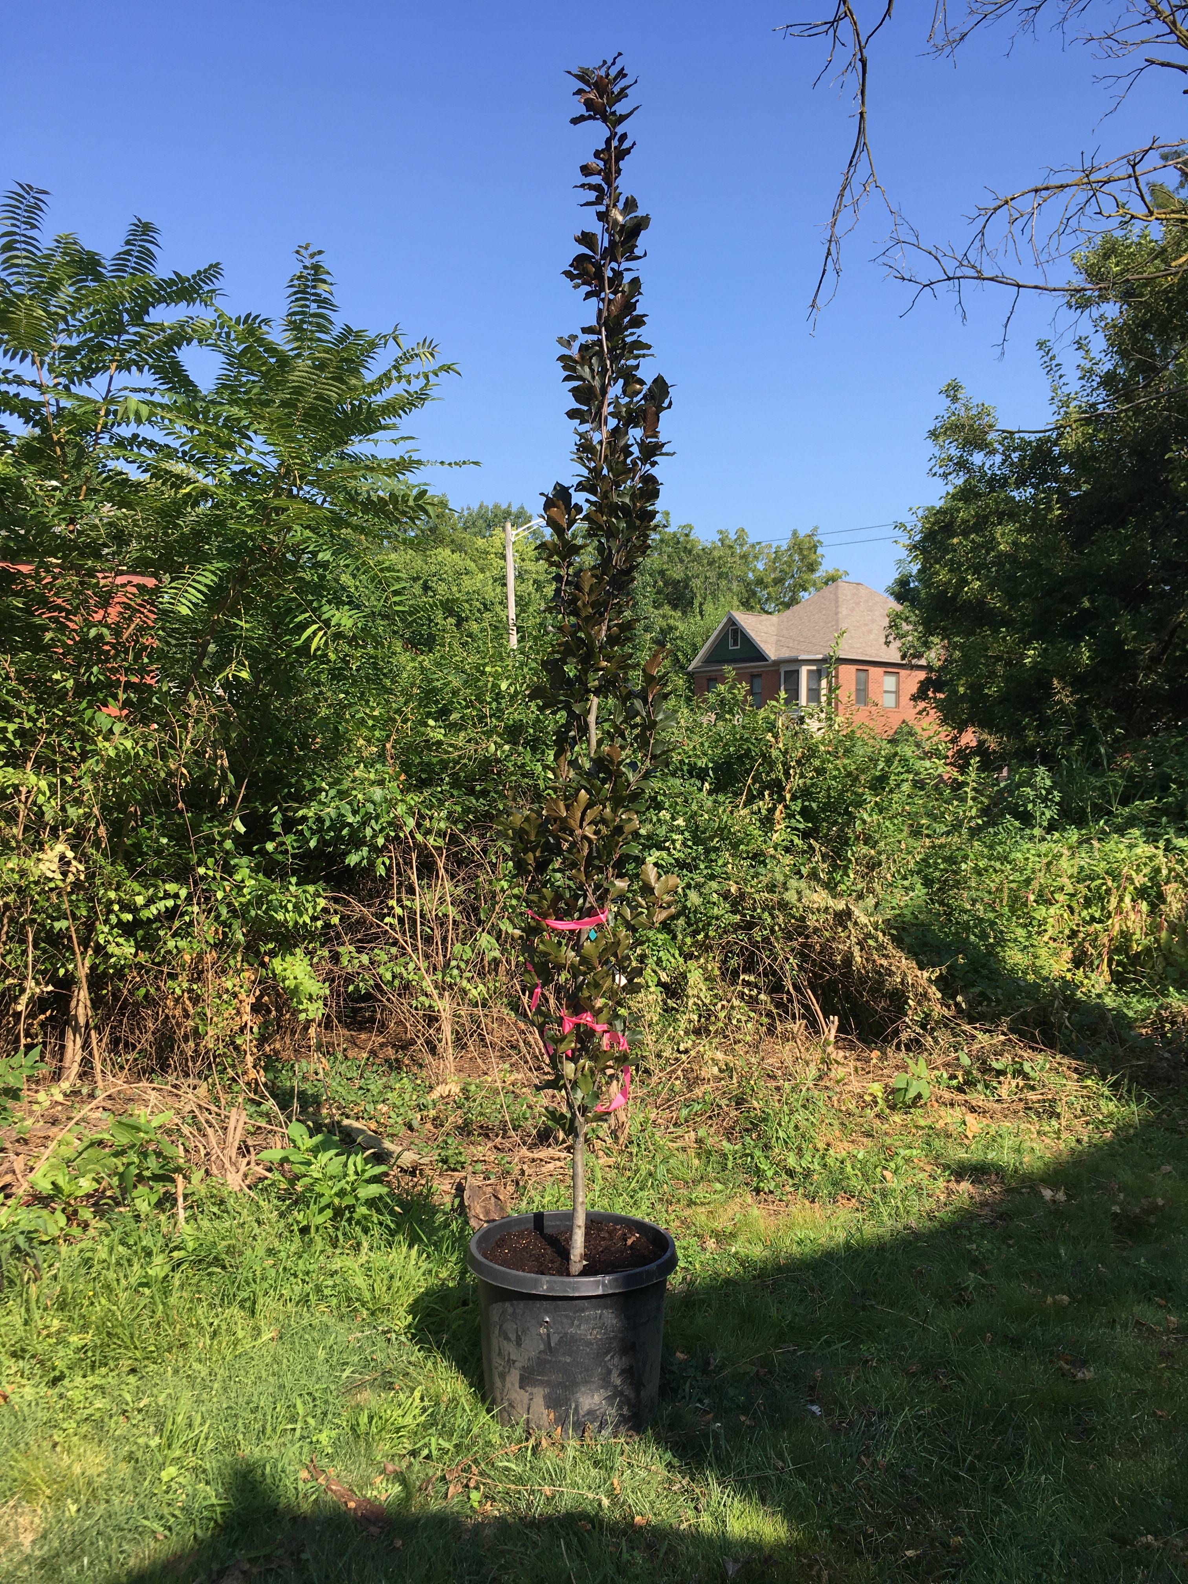
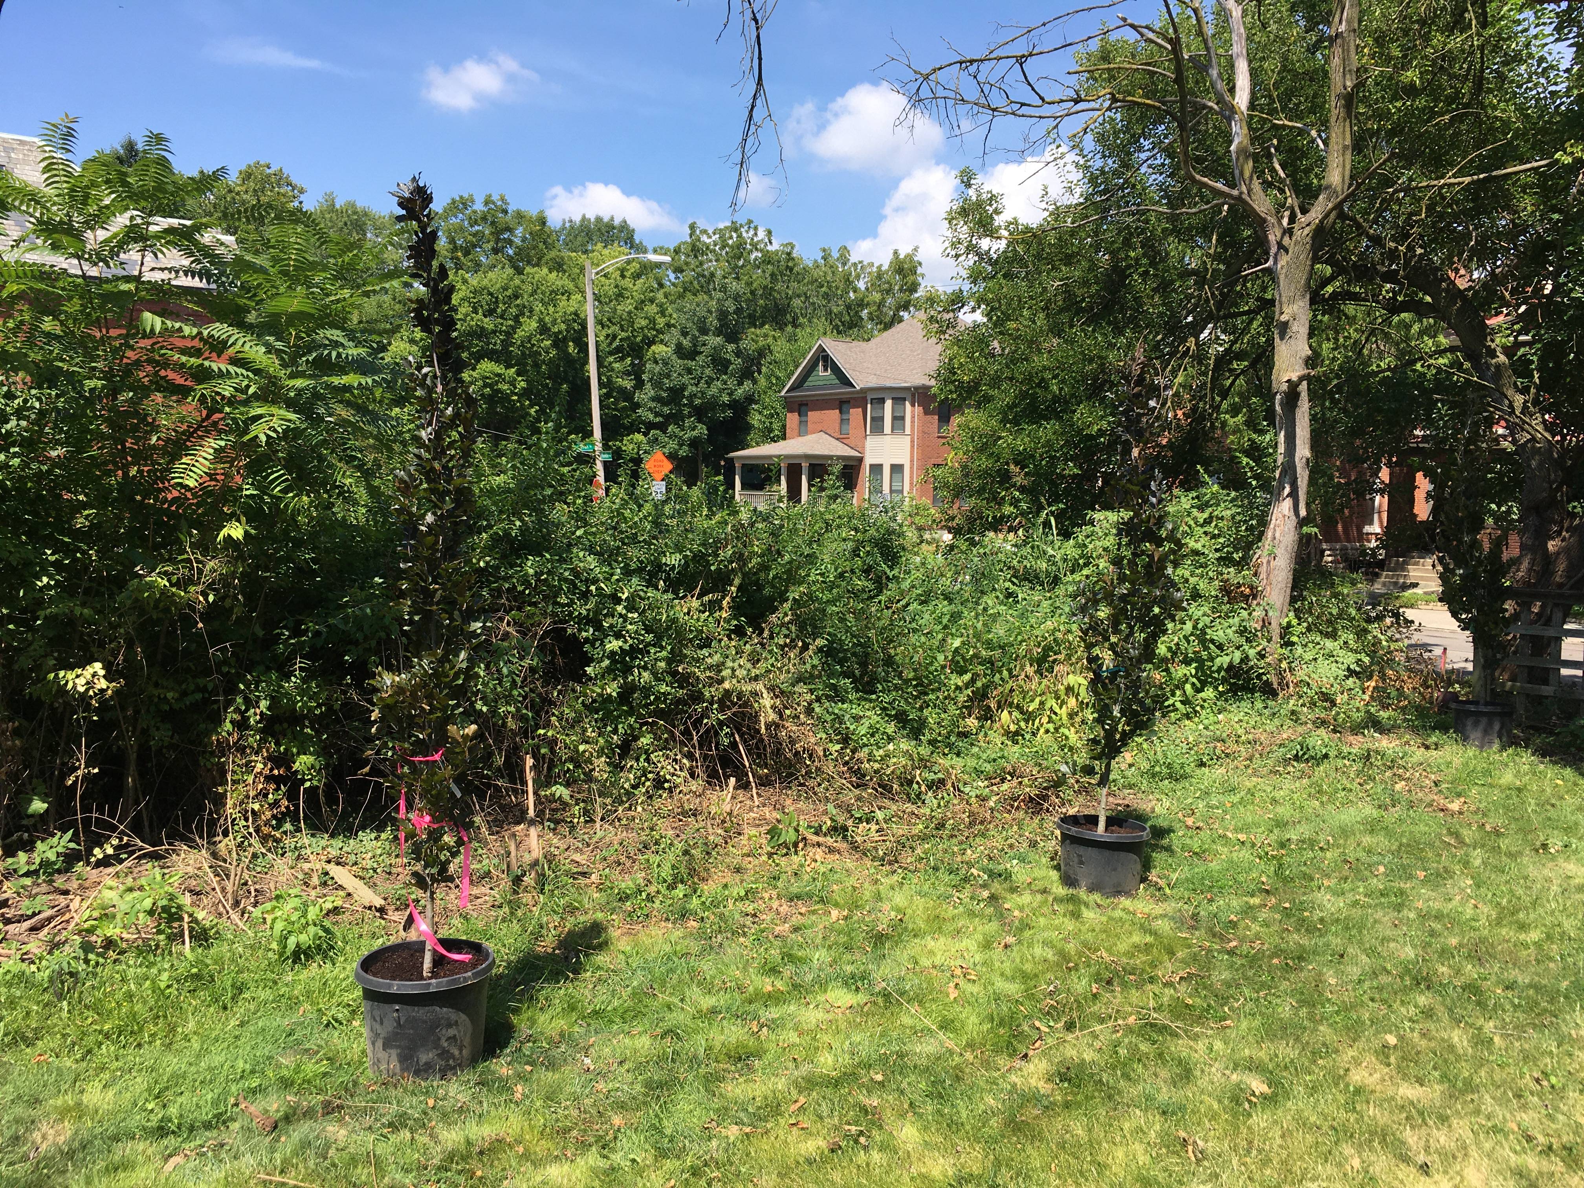
We received a delivery of purple Dawyk beech trees from Oakland Nursery today. We bought them now to take advantage of a sale, but I’m waiting to plant them until we remove the dead trees and all the giant weeds later this month.

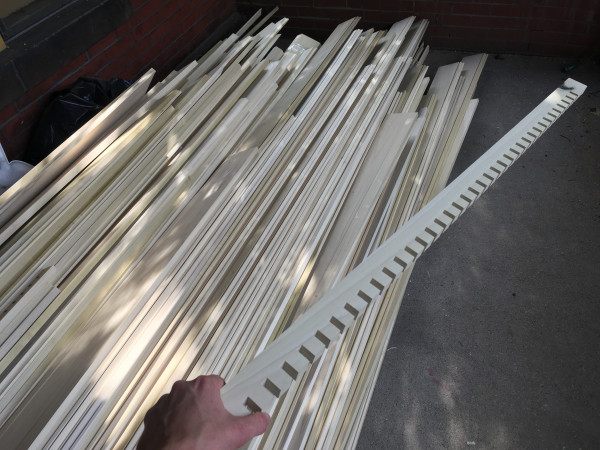
This afternoon we received delivery of about 3000 lineal feet of poplar moldings for our ceilings from Hiland. I have bit off more than I can chew, but there are some efficiencies in ordering in bulk. This delivery includes everything I’ll need for the boxed cornices in my parlors and foyer, coffered ceiling in my dining room, and crown moldings in four bedrooms. All of these rooms will also feature a picture molding approximately 18 inches below the ceiling, which I ordered, and the principal (first-floor) rooms will have a dado molding (“chair rail”) about 28 inches above the floor.